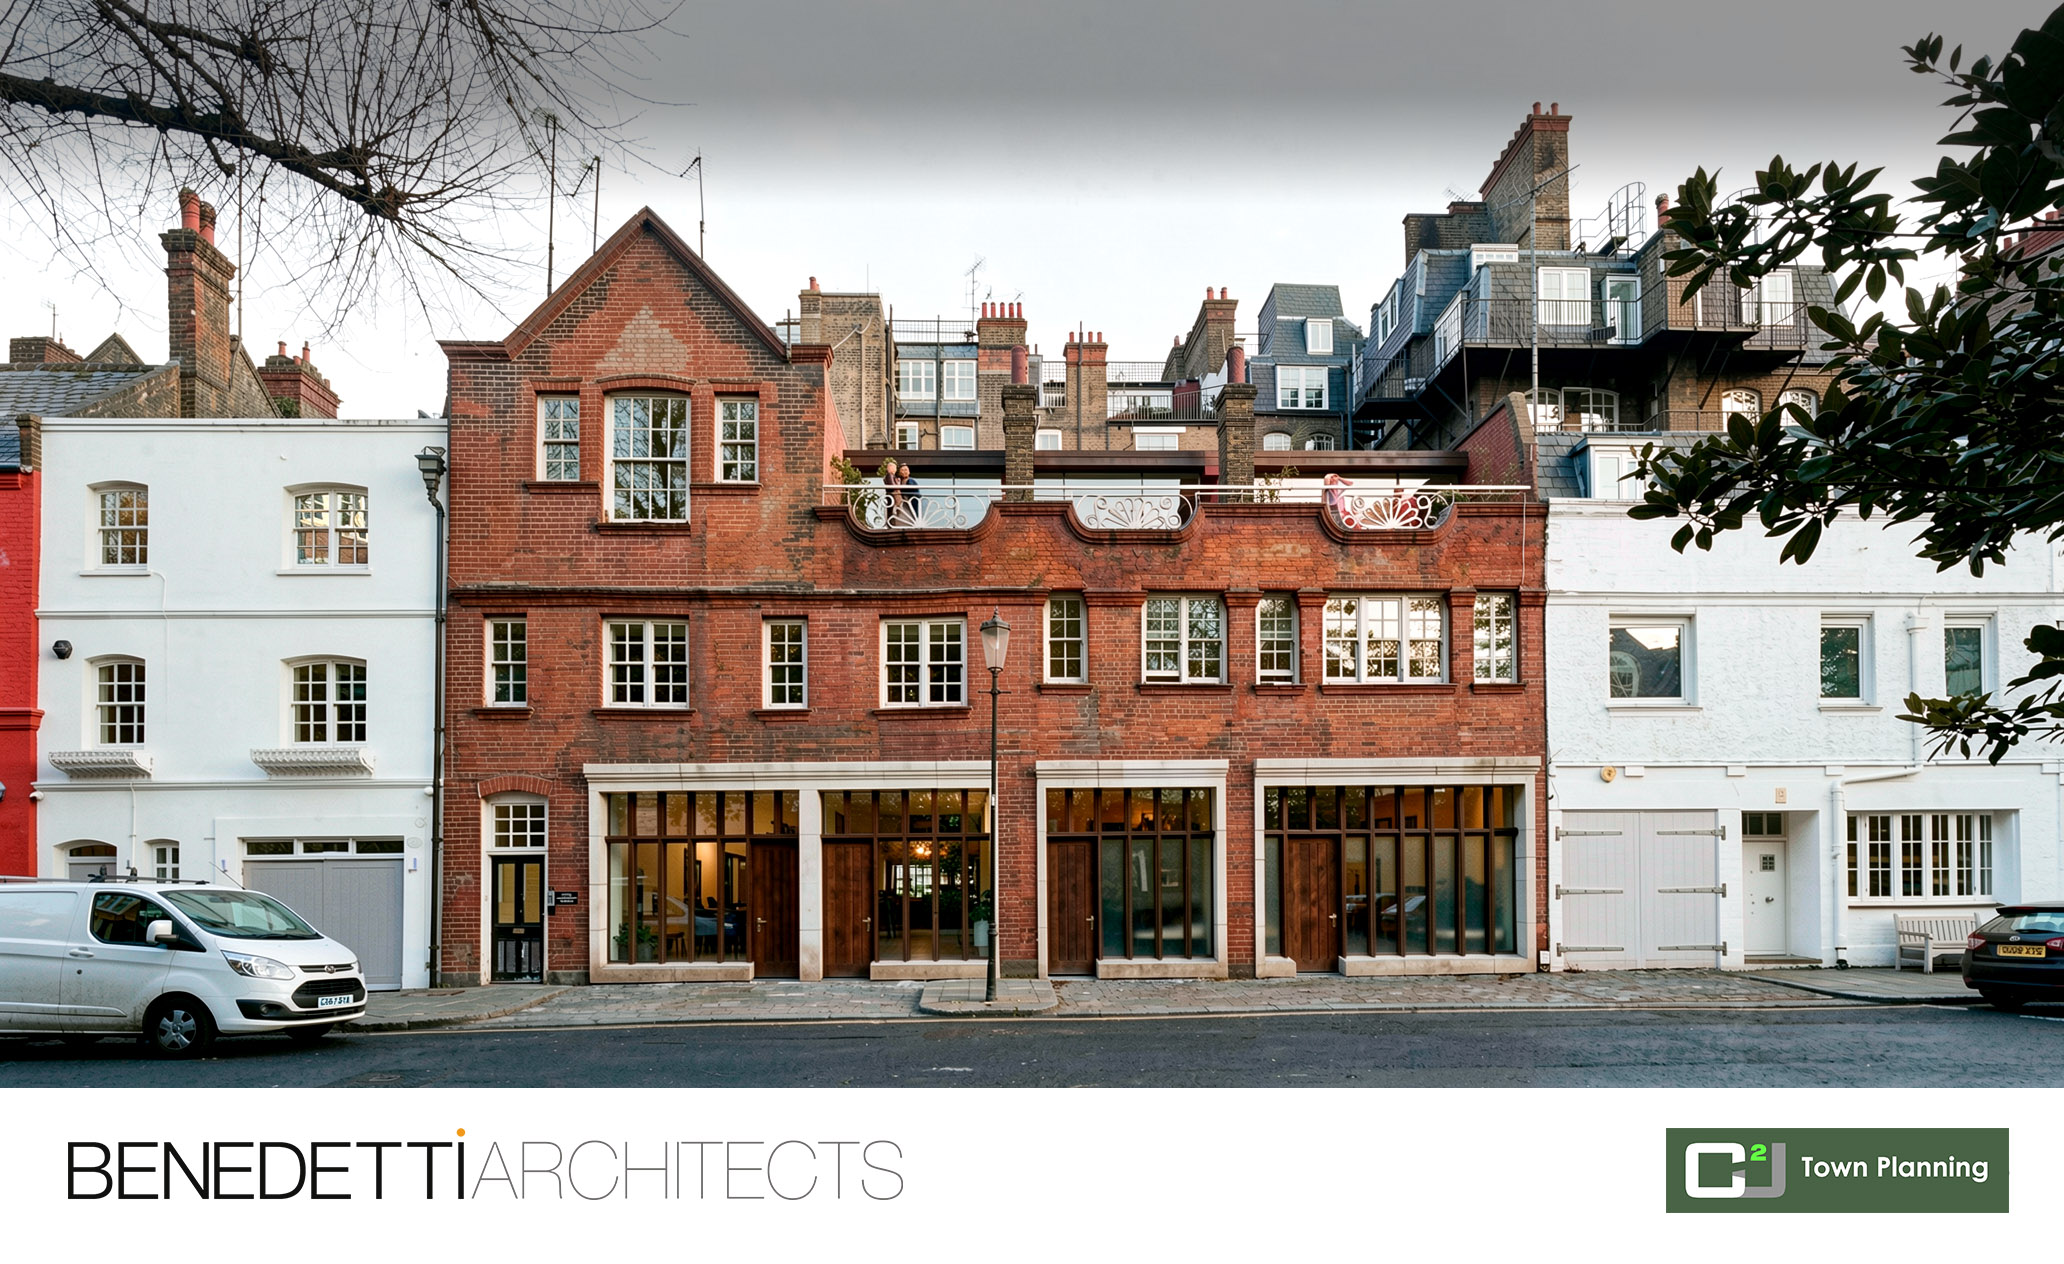
Public Consultation: 8 Dilke Street
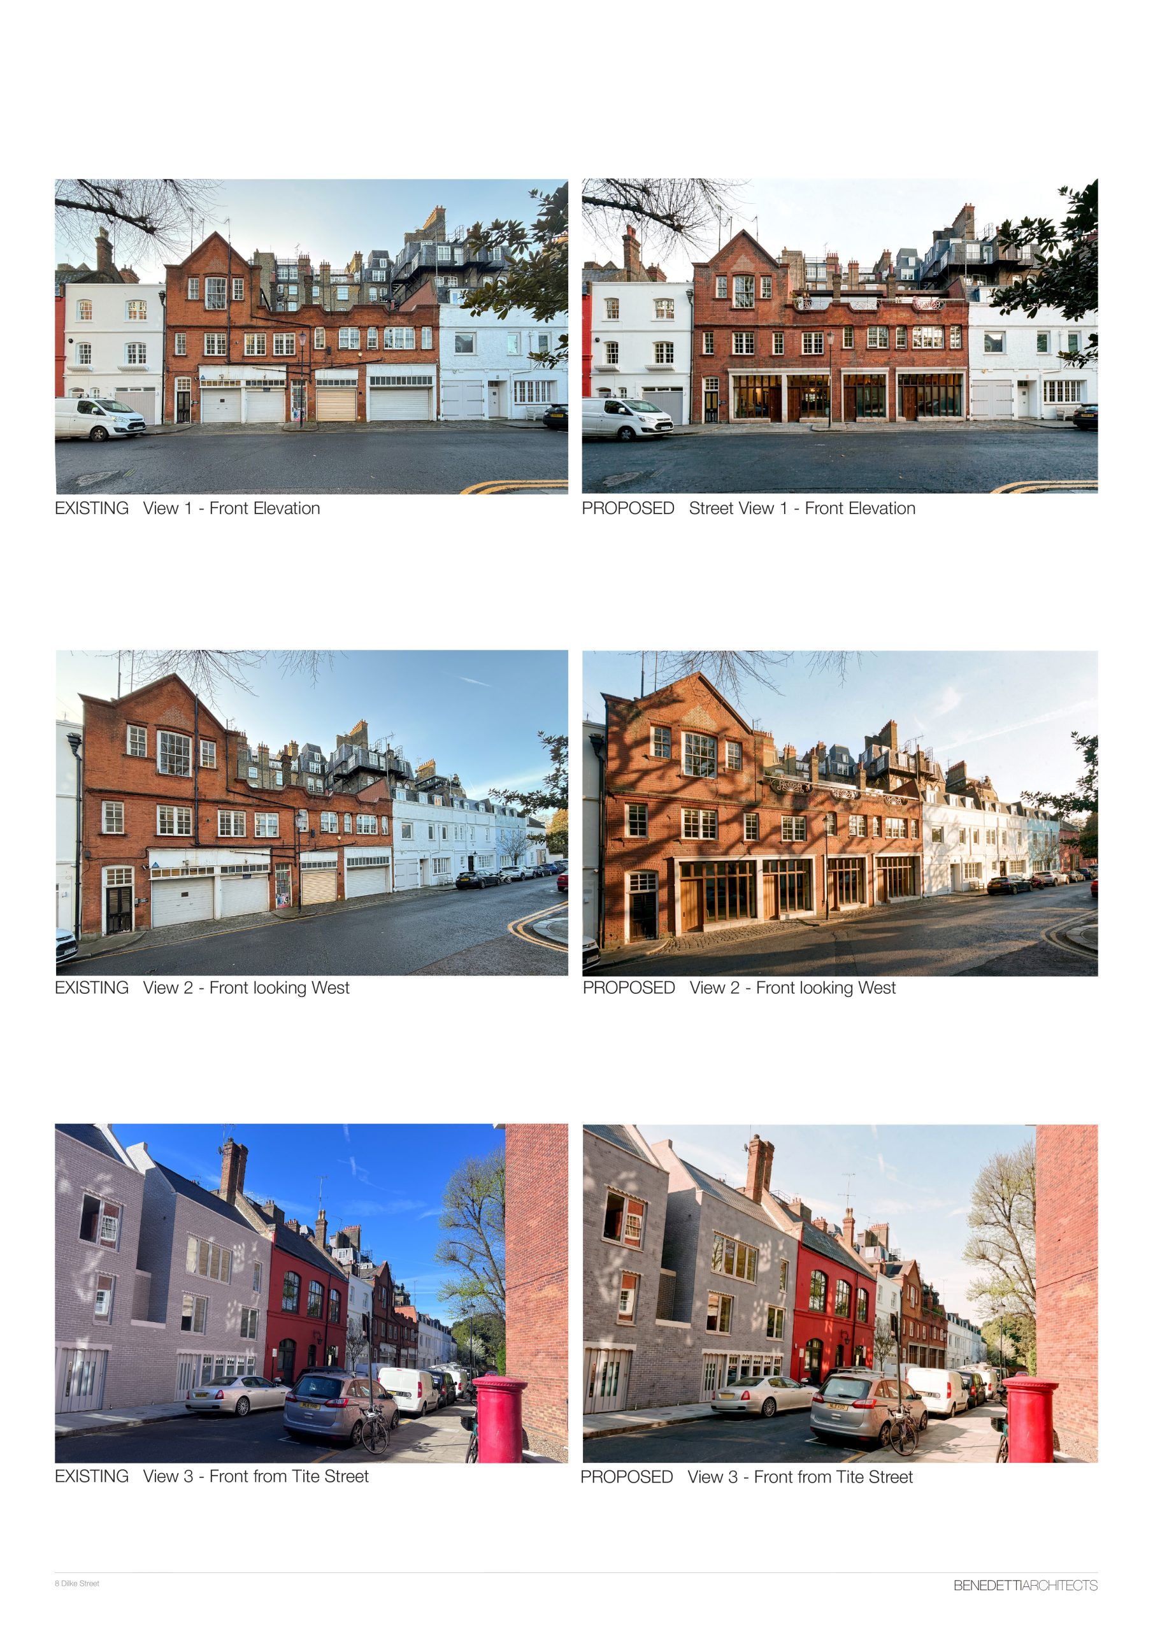
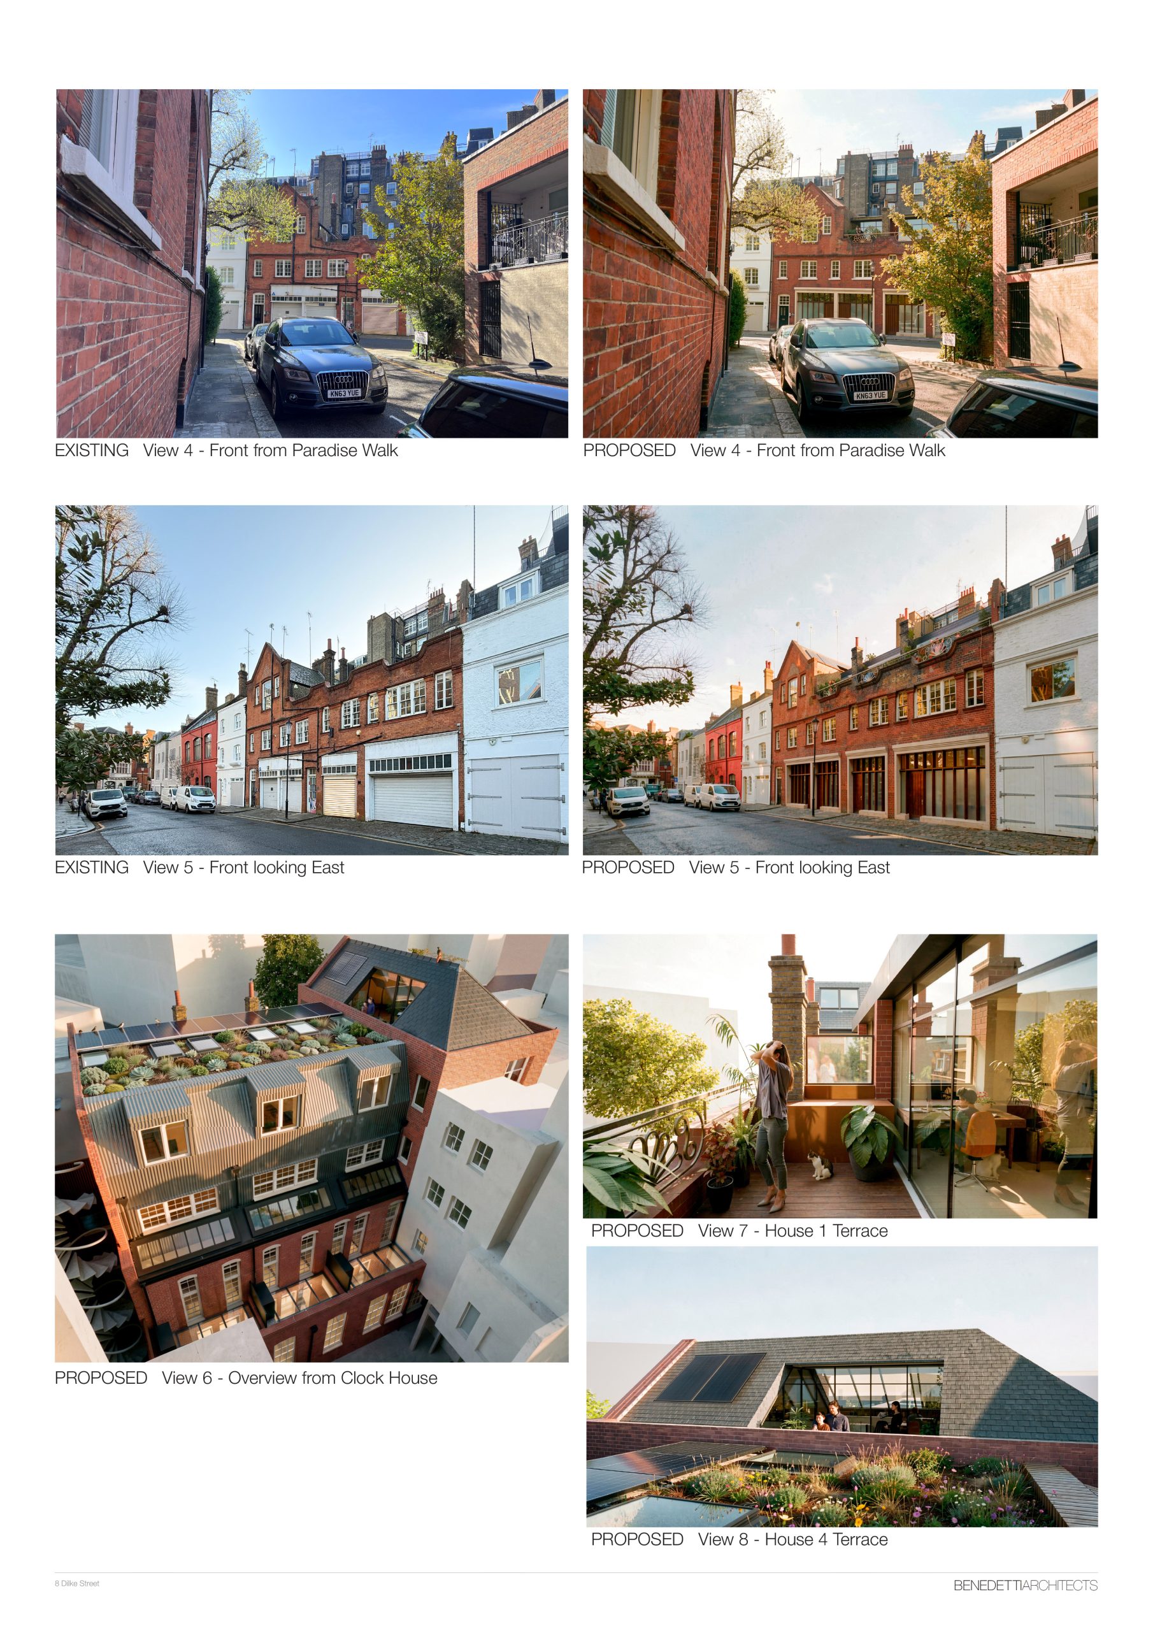
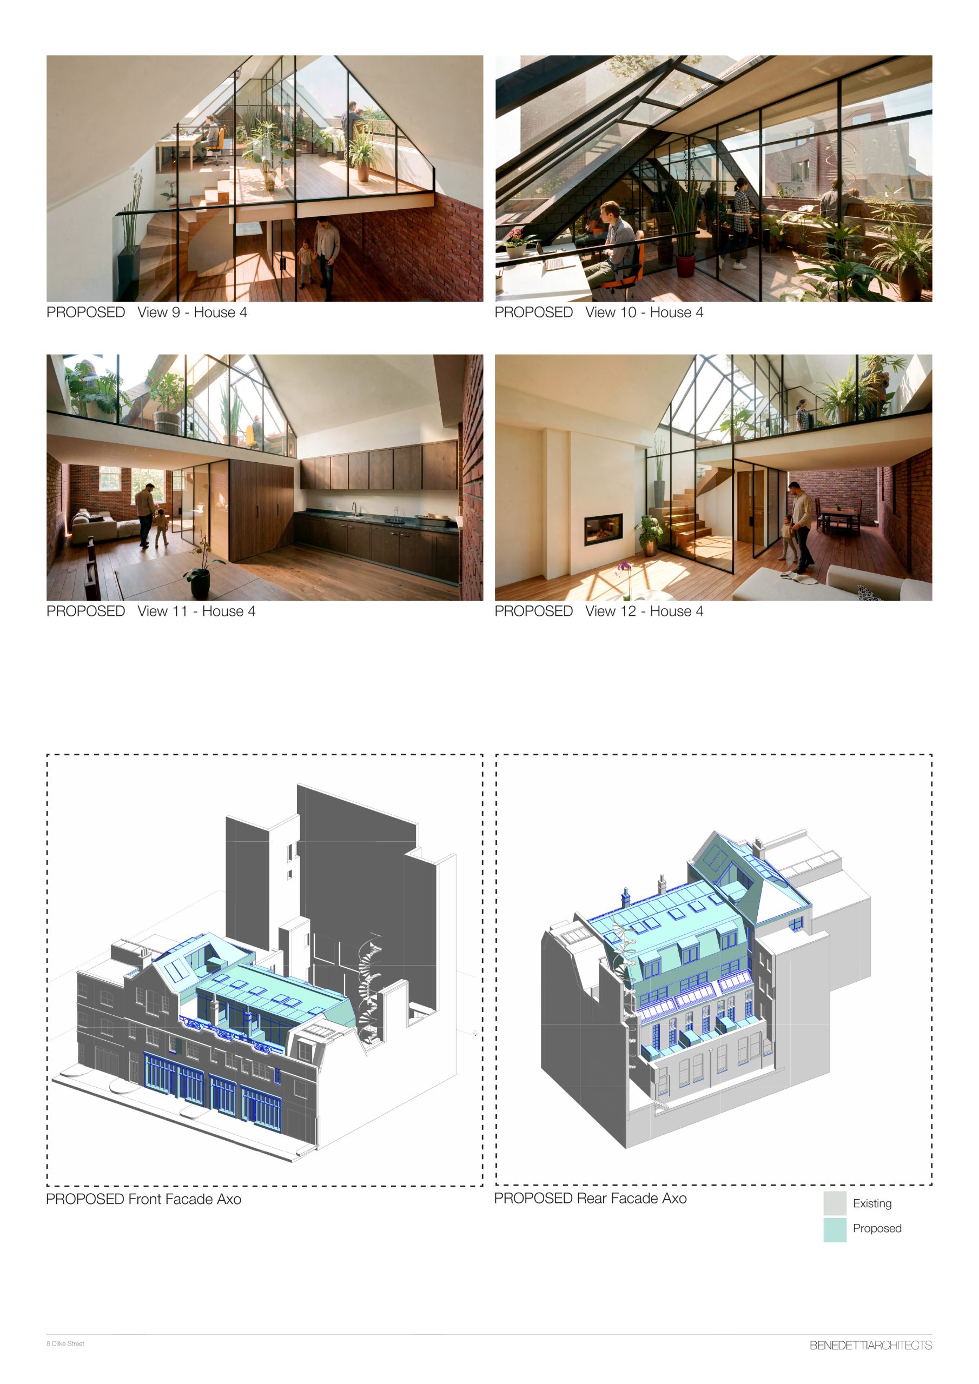
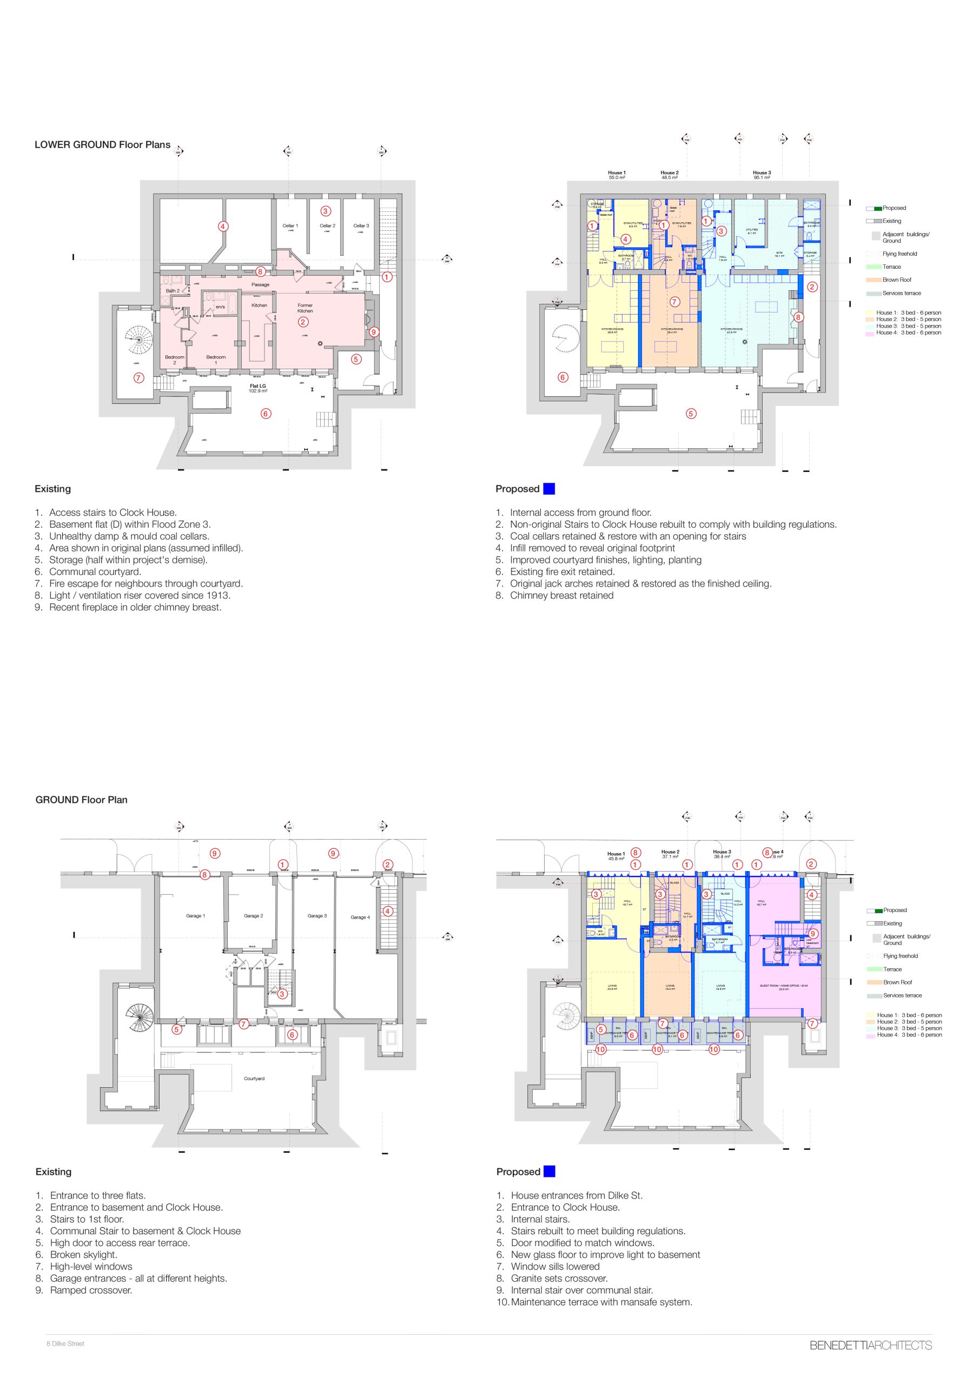
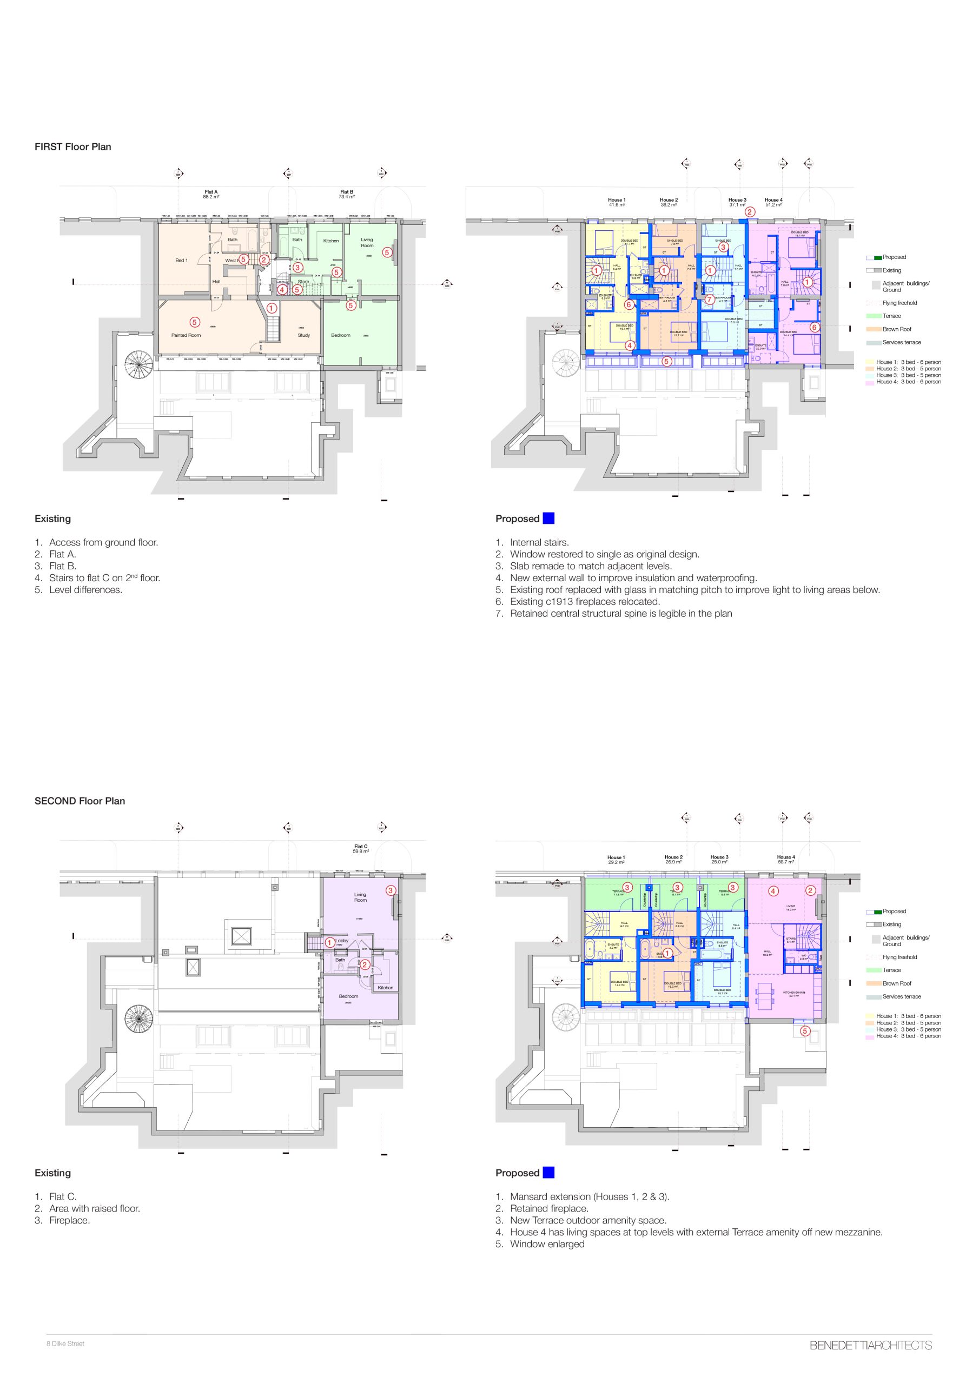
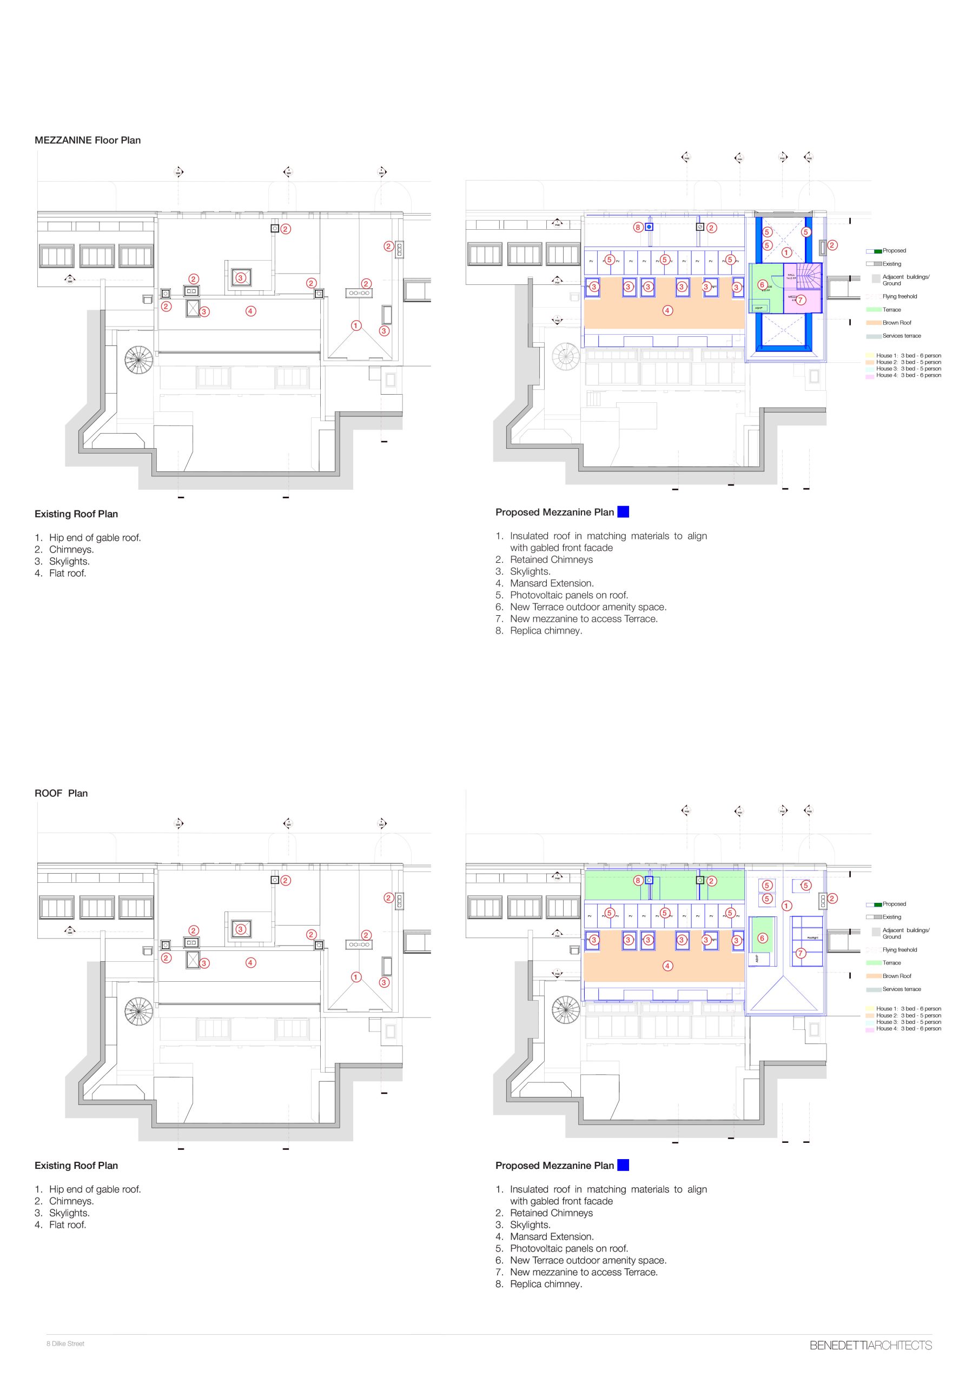
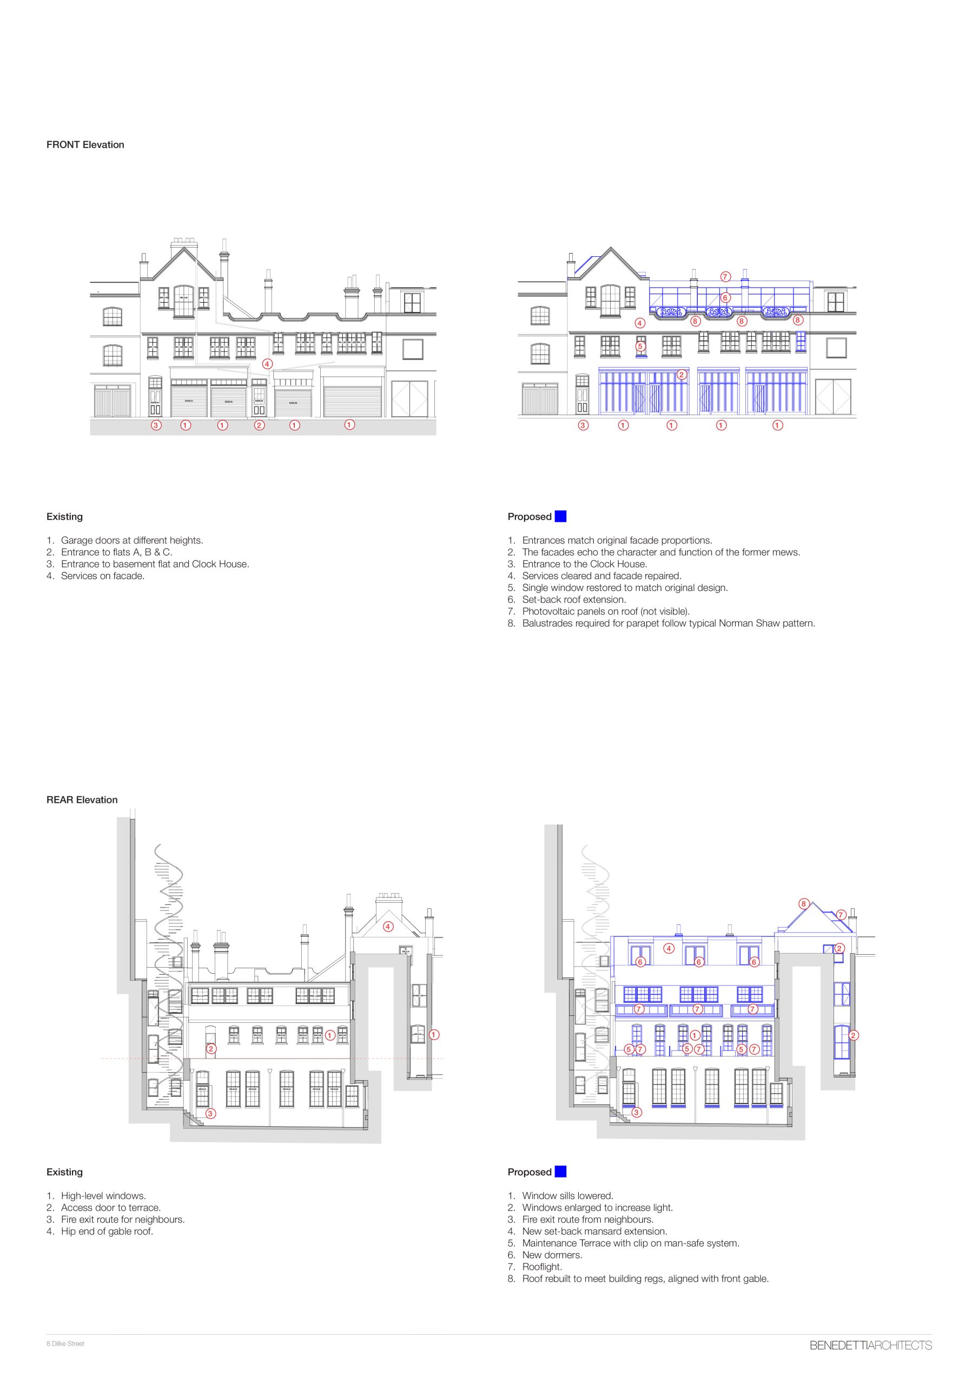
A public consultation is being undertaken on proposals to restore and sensitively redevelop 8 Dilke Street, converting the existing four flats into four high-quality family homes. The proposals include restoration of the original basement footprint, a modest and subservient second-floor extension set-back from Dilke Street, improvements to the principal façade, removal of inappropriate later alterations, and comprehensive repair, refurbishment and environmental upgrading of the building.
The scheme has been developed through a heritage-led and fabric-first approach, informed by detailed archival research, site investigations and pre-application discussions with the Royal Borough of Kensington and Chelsea. The design has subsequently been refined to retain more historic fabric and plan form, reduce unnecessary intervention and improve the building’s contribution to the Royal Hospital Conservation Area.
Project Team
The proposals have been designed by Benedetti Architects, an award-winning RIBA Chartered Practice with particular expertise in the sensitive transformation, refurbishment and conservation of historic buildings and heritage assets within conservation areas. Their recent projects include the multi-award-winning redesign of the BAFTA headquarters at 195 Piccadilly and the refurbishment of the RIBA headquarters at 66 Portland Place.
The project is supported by C2J Town Planners, an award-winning RTPI Chartered Practice specialising in planning, heritage and the sensitive management of historic buildings and conservation areas. Heritage specialist Nicola de Quincey has also provided specialist advice, alongside a wider multidisciplinary team of appropriately qualified consultants covering technical matters including daylight and sunlight, flood risk and drainage, transport, structural matters and building services.
Public Consultation and Exhibition
The consultation provides local residents, Local Members and community groups with an opportunity to view the proposals and provide comments before the formal Planning Permission and Listed Building Consent applications are submitted.
The proposals will be available to view on the C2J Town Planners consultation website from Friday 11 September 2026.
A public exhibition will be held at 8 Dilke Street on Tuesday 15 September 2026, between 5:00pm and 8:00pm. Members of the project team will be available to explain the proposals, answer questions and listen to local views.
The consultation will remain open for 14 days, from Friday 11 September to Friday 25 September 2026. Comments received during this period will be considered as the proposals are finalised prior to submission of the formal applications.
Location
Dilke Street, Chelsea
Posted
11/09/2026
Status
Live