
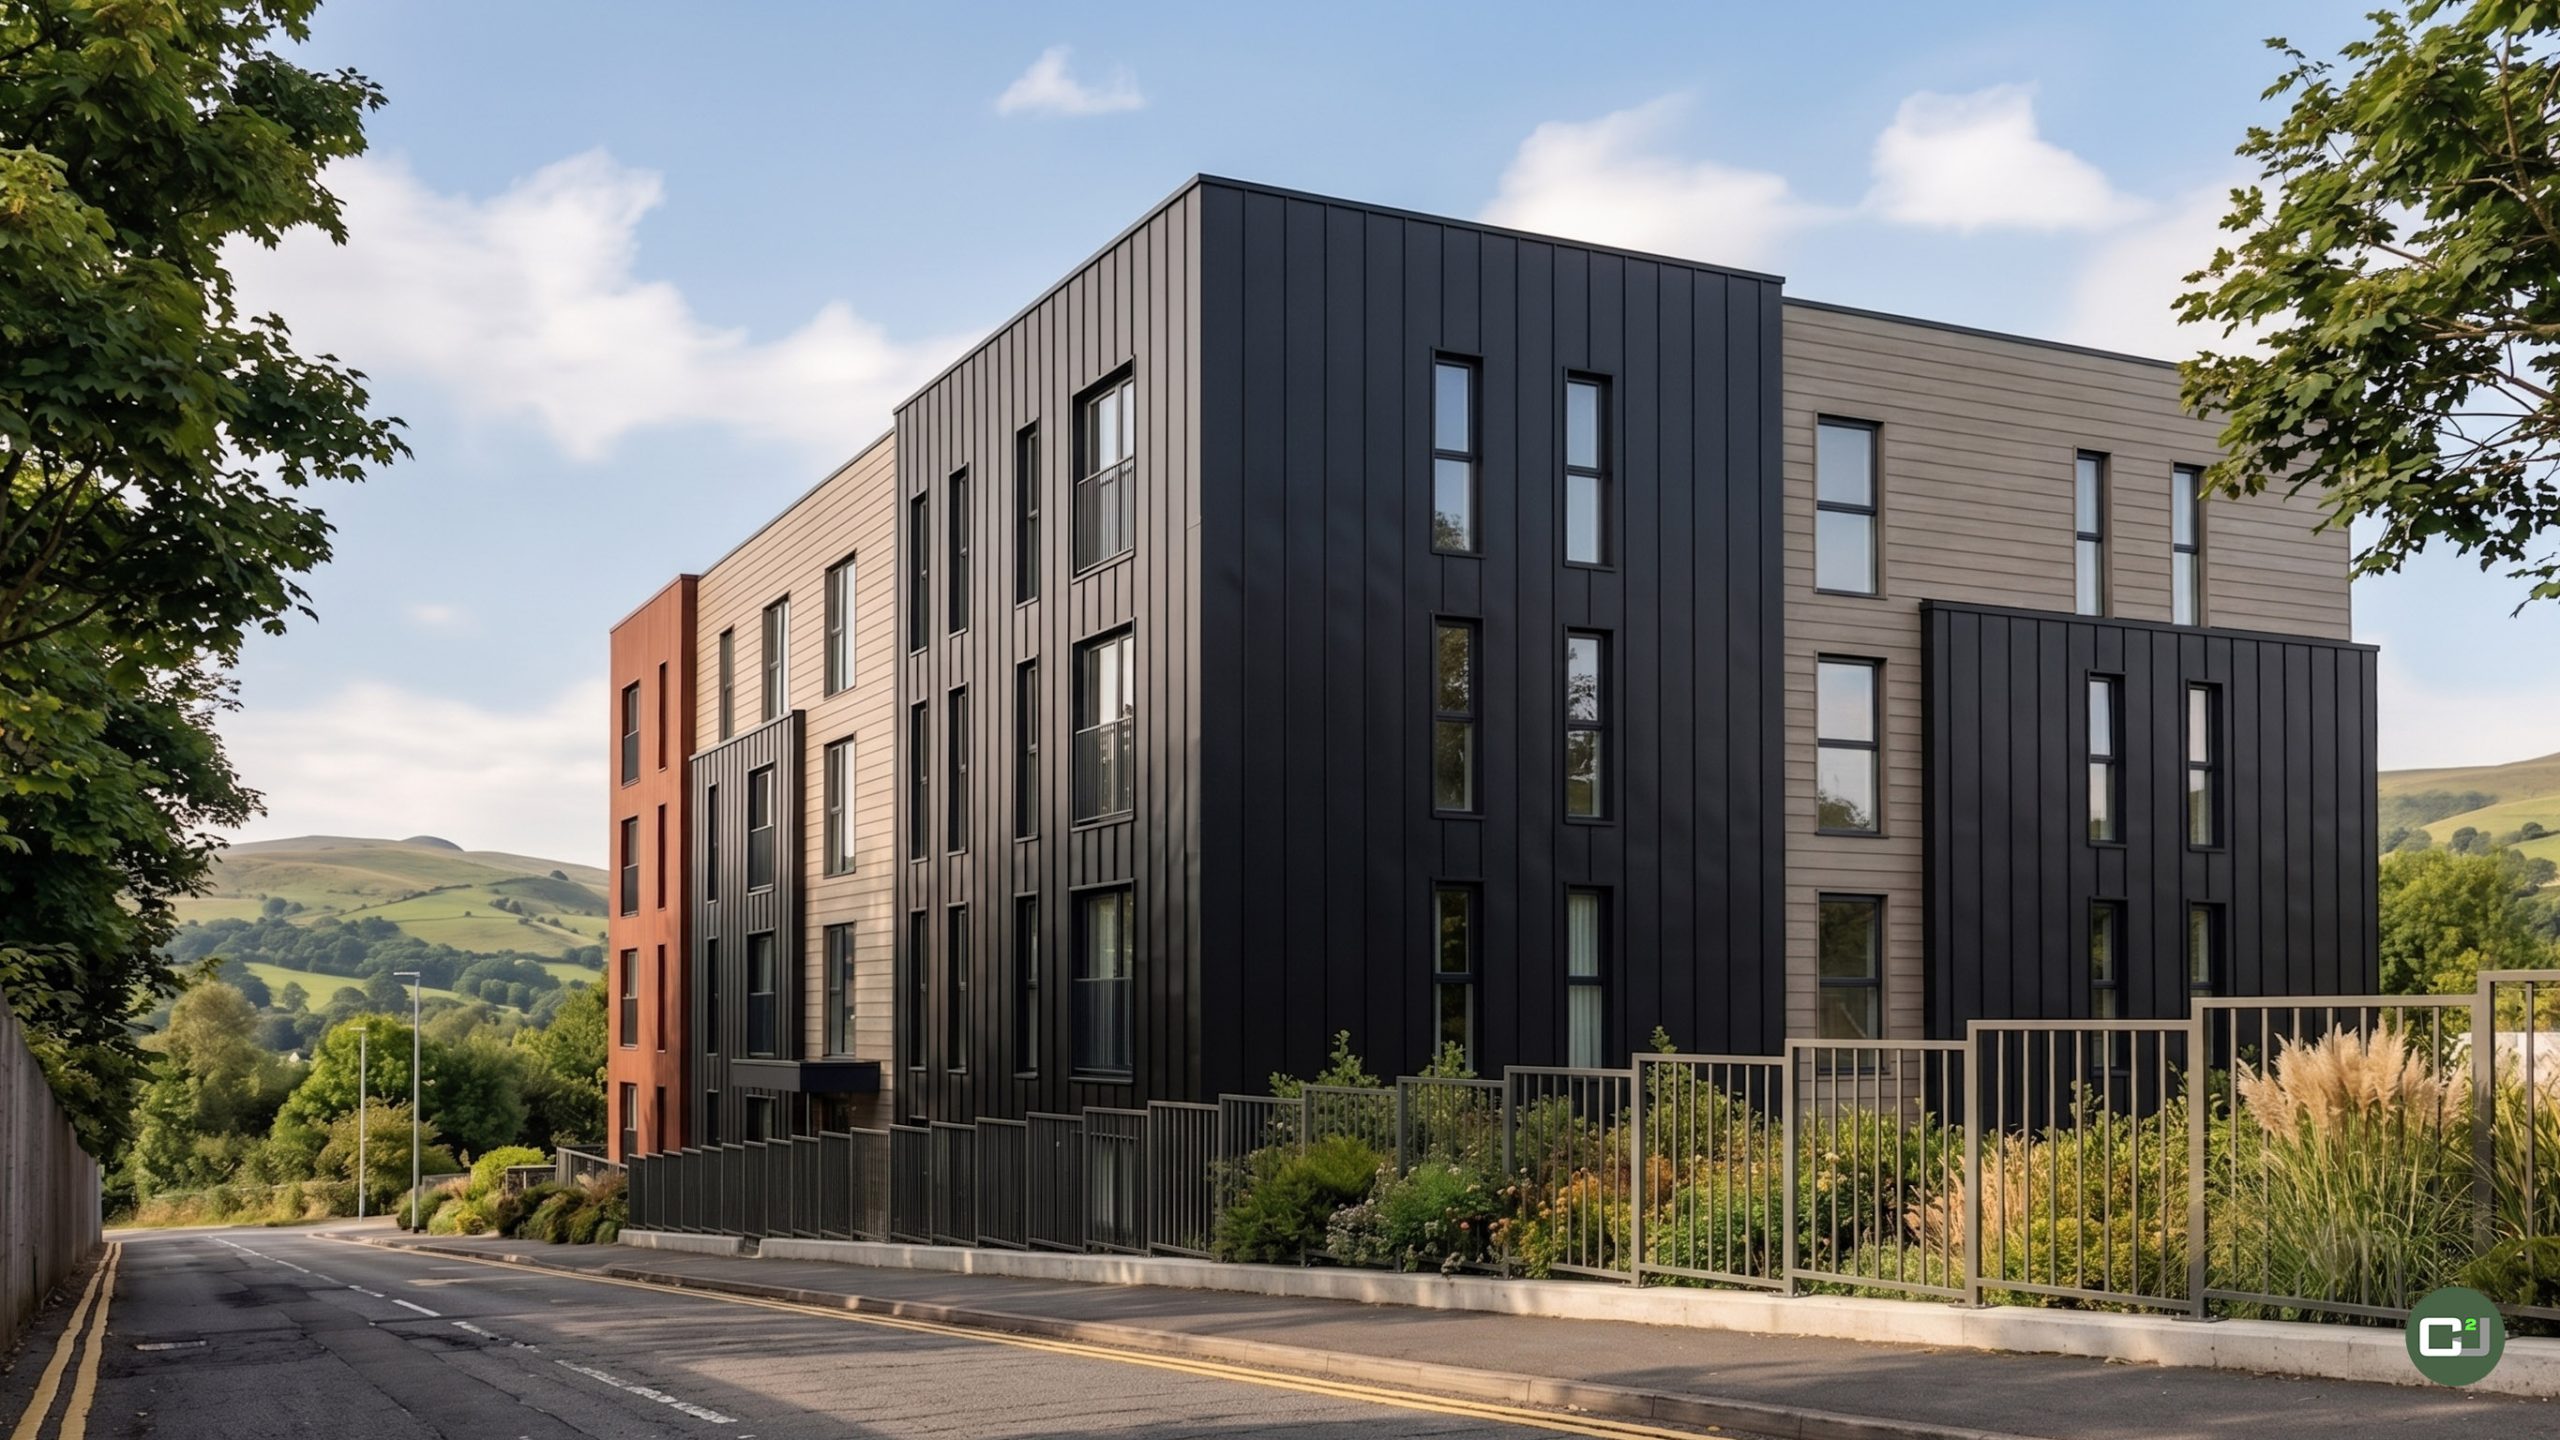
Station Road, Bargoed
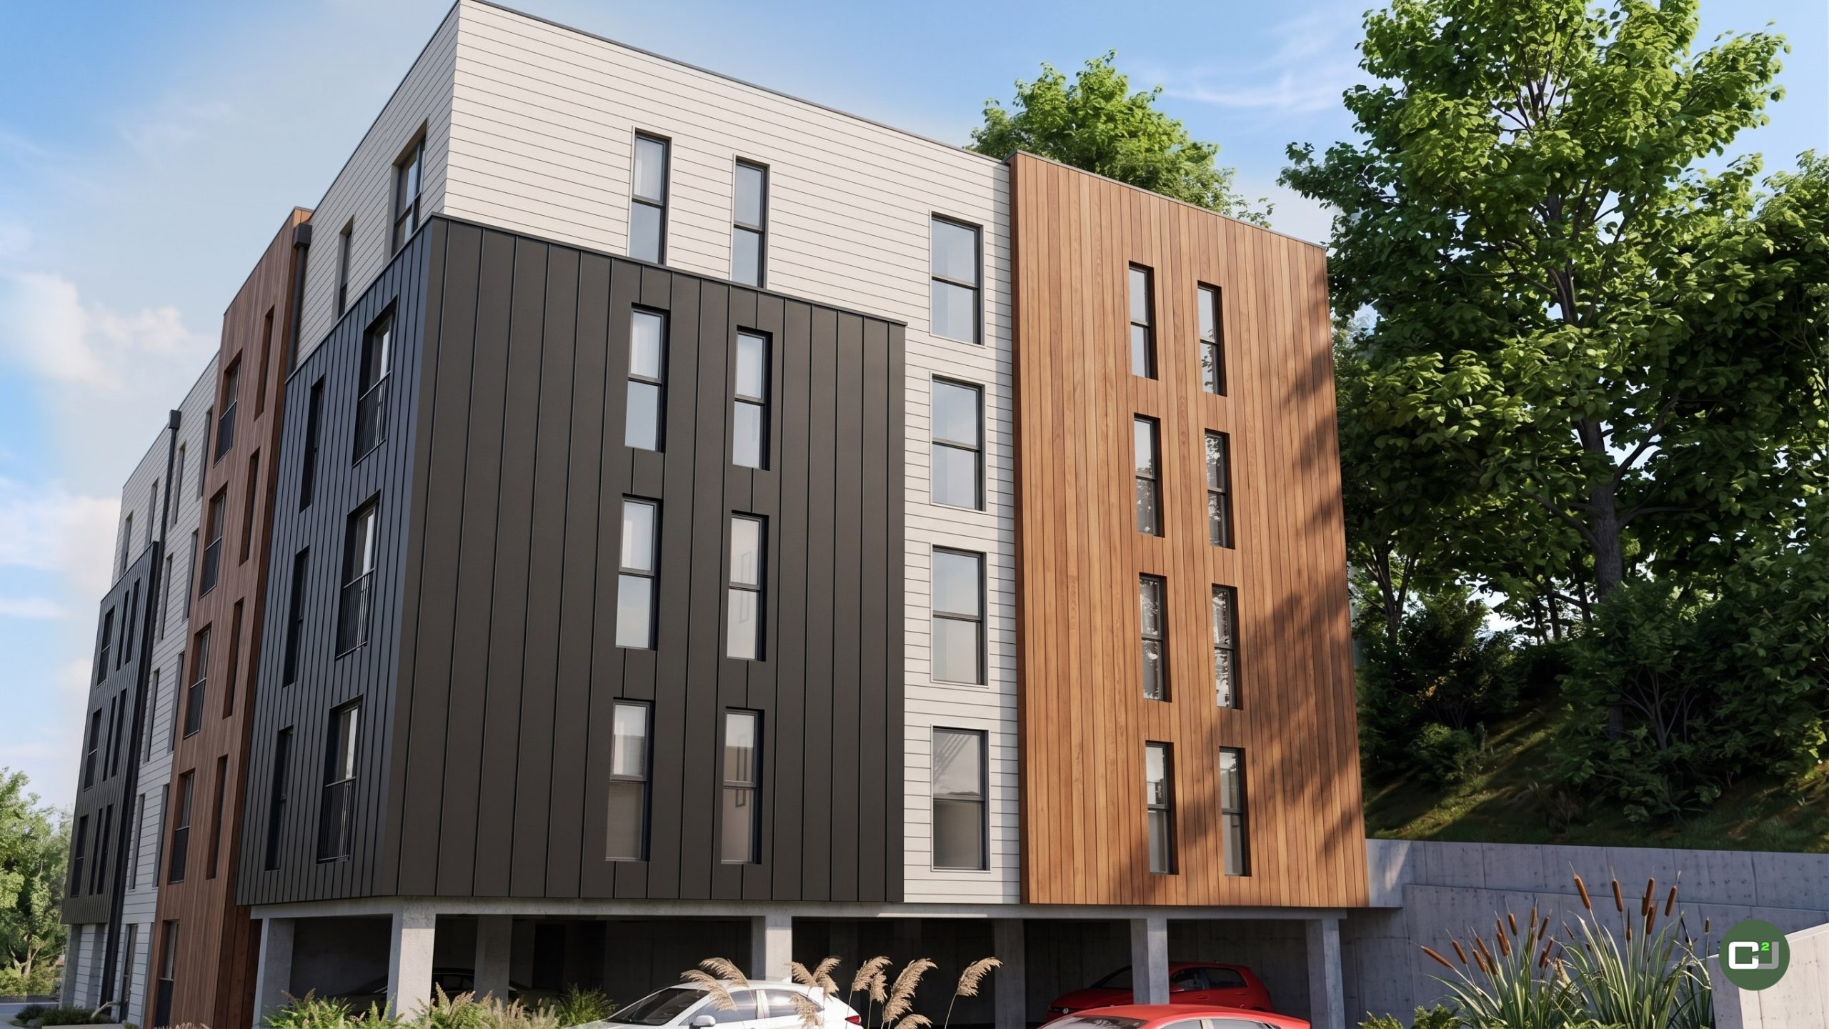
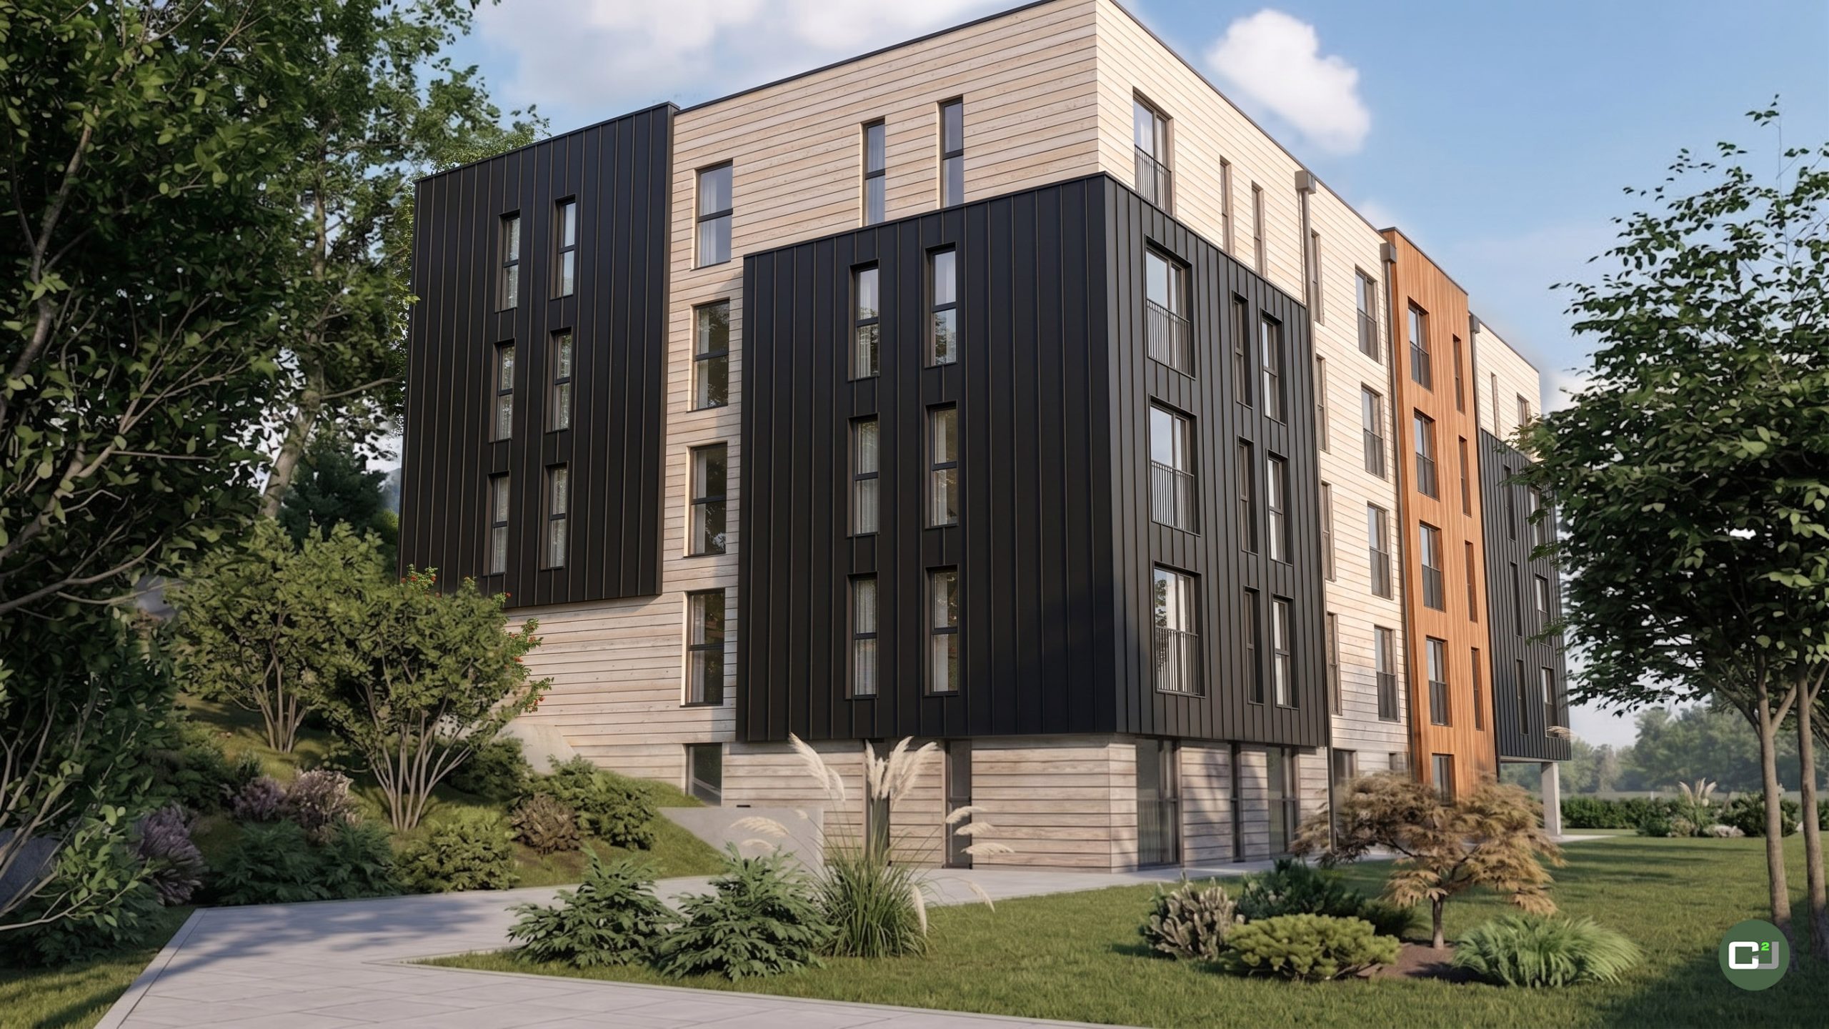
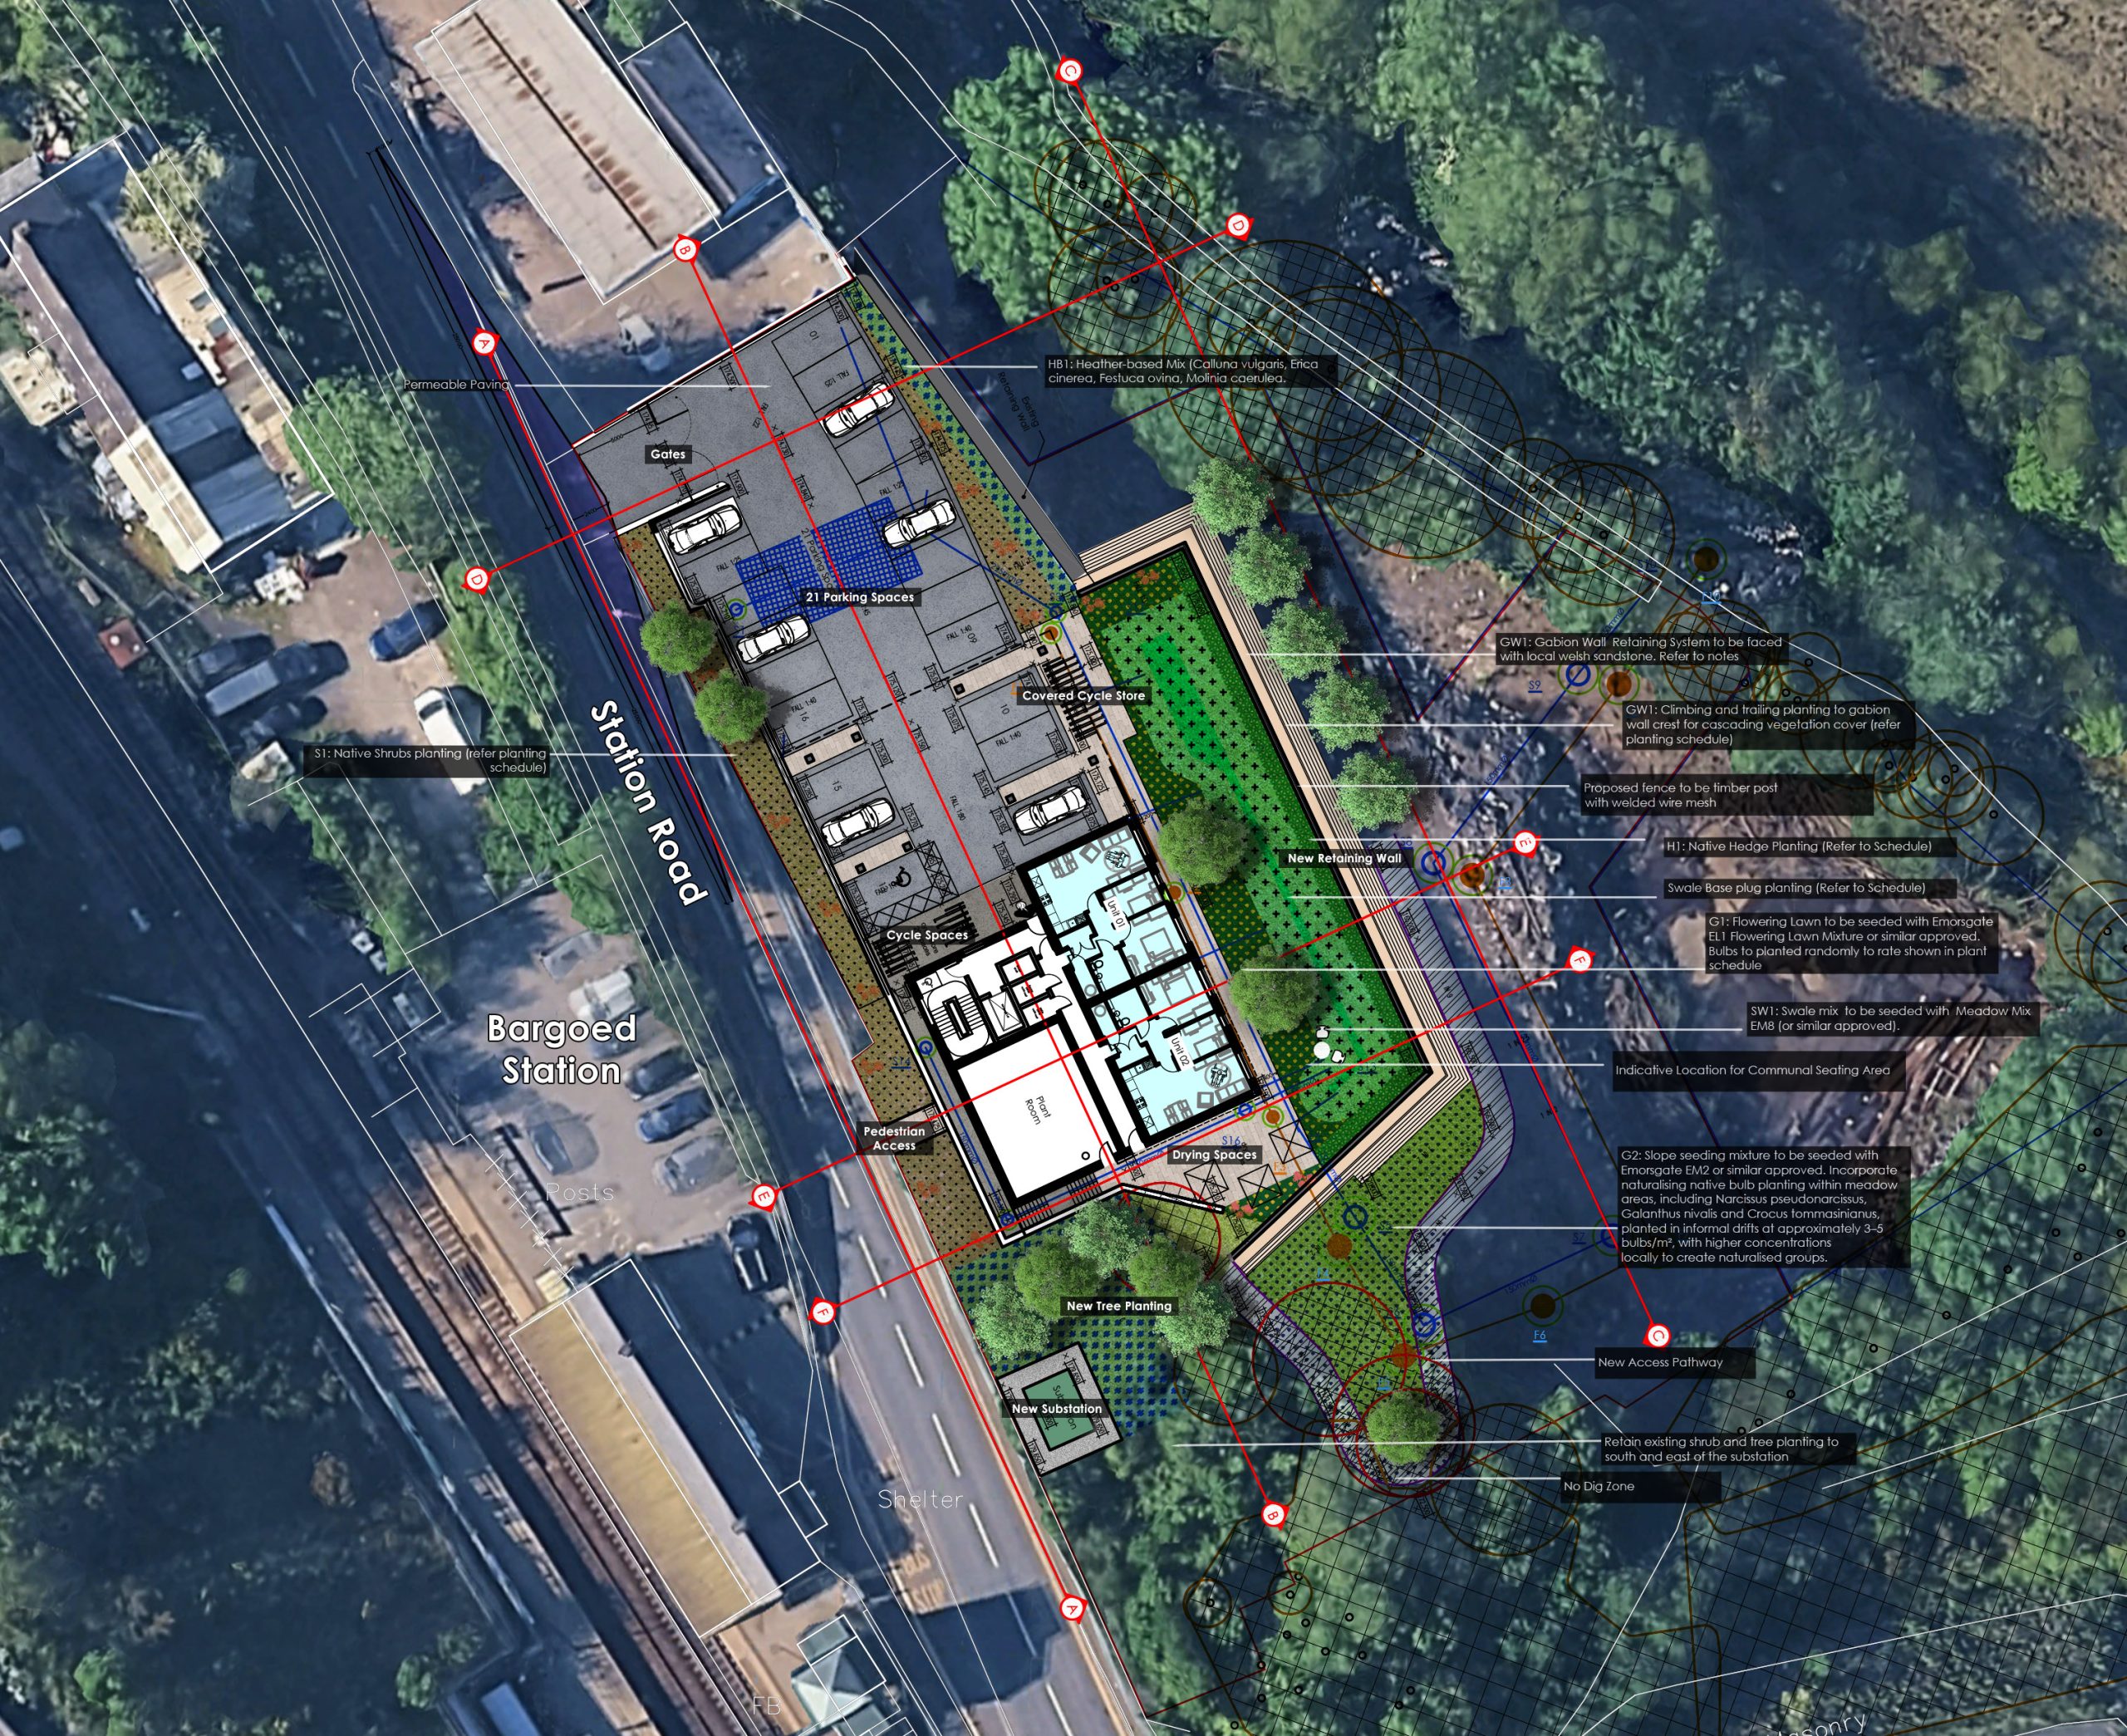
The proposal seeks the redevelopment of the vacant brownfield site at Station Road, Bargoed to provide 29 self-contained apartments (24 one-bedroom and 5 two-bedroom units) within a five-storey residential building. The scheme retains the existing vehicular access and provides 21 parking spaces, cycle and refuse storage, communal amenity space, landscaping, ecological enhancements and sustainable drainage infrastructure. The building has been carefully designed to respond to the site’s steep topography, with a landscape-led approach to integrate the development into its valley setting and create a high-quality gateway development immediately opposite Bargoed Railway Station.
Location
Bargoed
Posted
14/09/2026
Status
Live
Primary Drawings
AL(0)01 revJ Proposed Ground Floor Plans
AL(0)02 revF Proposed First and Second Floor Plans
AL(0)03 revF Proposed Third Floor and Roof Plans
AL(0)10 revH Proposed Sections AA and BB
AL(0)11 revH Proposed Sections CC and DD
AL(0)12 revH Proposed Sections EE and FF
AL(0)20 revC Proposed Typical DQR Apartment Plans
AL(0)30 revA Existing Sections AA and BB
AL(0)31 revA Existing Sections CC and DD
AL(0)32 revA Existing Sections EE and FF
AL(90)02 revC Existing Site Plan
AL(90)10 revK Proposed Site Plan
Application and Consultation Response Forms
Arborist
LB815_D01a – Tree Constraints Plan
LB815_R01a Tree Survey Schedule
Drainage and SuDS
25.6020- APL SuDS Maintenance – v.01
25.6020- APL_Drainage Strategy – v.01
SP.3665-APL-XX-XX-DR-C-1001-P08 – Drainage Layout
Engineer
26.6020-APL-XX-00-DR-C-002-S1-P9 Proposed Site Layout
26.6020-APL-XX-00-DR-C-003-S1-P5 Site Sections – Sheet 1 of 5
26.6020-APL-XX-00-DR-C-004-S1-P4 Site Sections – Sheet 2 of 5
26.6020-APL-XX-00-DR-C-005-S1-P7 Site Sections – Sheet 3 of 5
26.6020-APL-XX-00-DR-C-006-S1-P6 Site Sections – Sheet 4 of 5
26.6020-APL-XX-00-DR-C-007-S1-P5 Site Sections – Sheet 5 of 5
Environmental Noise Assessment
Green Infrastructure Statement
Japanese Knotweed Survey
Japanese Knotweed Survey July 2026
Landscape and Ecological Management Plan
Landscape Visual Assessment
Landscaping Plan and Spec
61538_DWG_GALandscapePlan_P1_FI
Preliminary Ecological Appraisal
Planning Statement
Remediation Method Statement
EEGSL RMS B556 Land of Station Rd, Bargoed FINAL
Site Investigation
EEGSL SI Report B5556 Station Road, Bargoed
Transport Statement
997-Transport Statement-v2-FUL
Vision Splays and Tracking
SP.3665-APL-XX-XX-DR-C-2000-P02 – Vehicle Tracking – Sheet 1
SP.3665-APL-XX-XX-DR-C-2001-P02 – Vehicle Tracking – Sheet 2
SP.3665-APL-XX-XX-DR-C-2002-P02 – Vehicle Tracking – Sheet 3